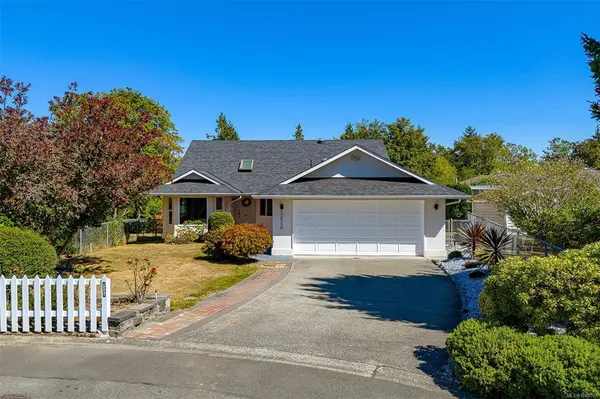
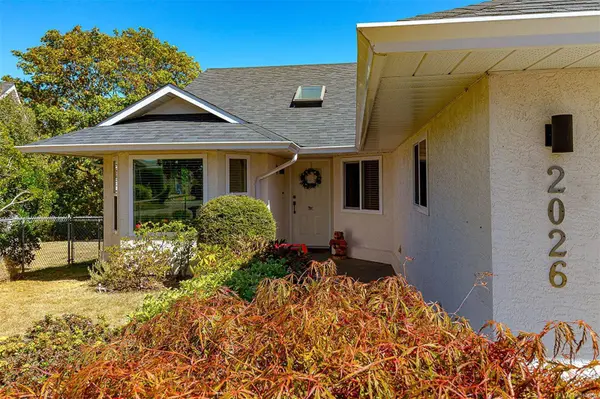
2026 Bowcott Pl
Sidney, BC V8L 5A1
- 3 Beds
- 2 Baths
- 1,713 SqFt
- 7,840 Lot Size
- 1991 Year Built
GALLERY
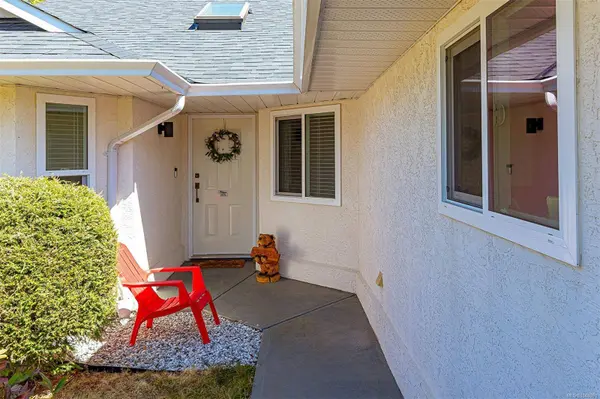
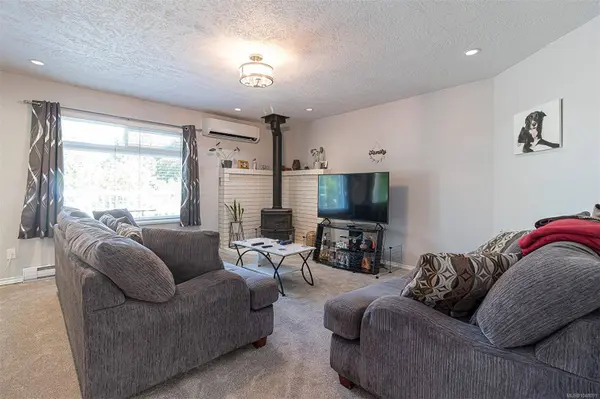
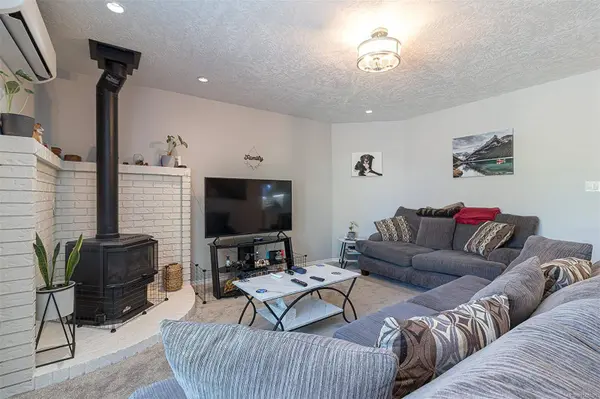
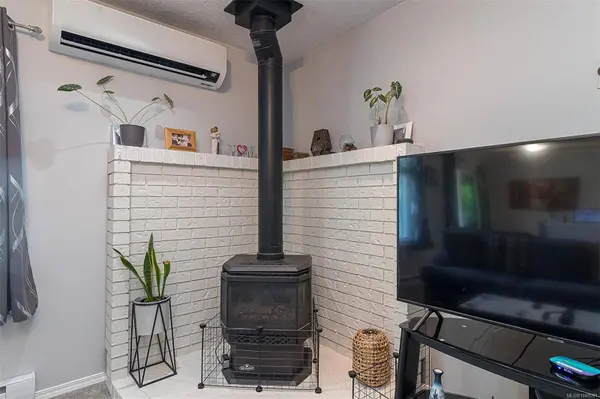
PROPERTY DETAIL
Key Details
Property Type Single Family Home
Sub Type Single Family Residence
Listing Status Active
Purchase Type For Sale
Square Footage 1, 713 sqft
Price per Sqft $700
MLS Listing ID 1048091
Style Rancher
Bedrooms 3
HOA Y/N No
Year Built 1991
Annual Tax Amount $5,182
Tax Year 2026
Lot Size 7,840 Sqft
Acres 0.18
Property Sub-Type Single Family Residence
Location
Province BC
County Capital Regional District
Community Si Sidney South-West
Area Sidney
Direction Head N on Pat Bay HWY take exit 26, at roundabout take 3rd exit to McTavish Rd, at next roundabout take 2nd exit to Canora, right onto Bowcott Pl.
Rooms
Kitchen 1
Building
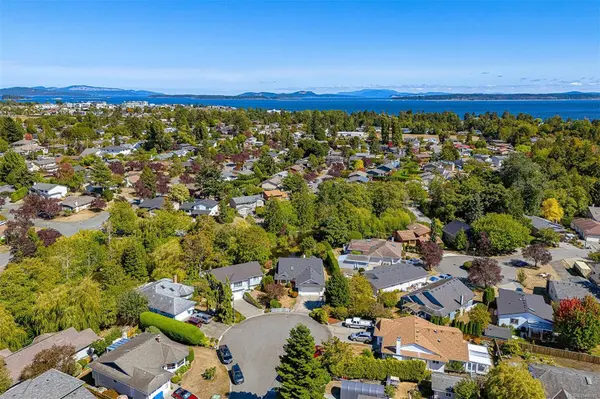
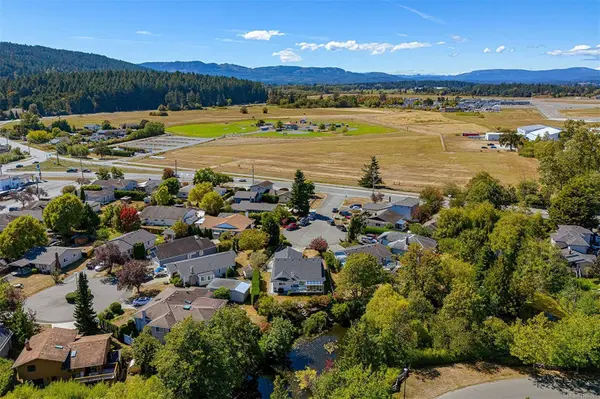
Lot Description Cul-De-Sac, Easy Access, Irrigation Sprinkler(s), Landscaped, Level, Park Setting, Private, Recreation Nearby, Serviced, Walk on Waterfront
Foundation Concrete Perimeter
Sewer Sewer Connected
Water Municipal
Architectural Style California
Interior
Interior Features Breakfast Nook, Ceiling Fan(s), Light Pipe, Workshop
Heating Baseboard, Natural Gas
Cooling Air Conditioning, None
Flooring Carpet, Linoleum, Wood
Fireplaces Number 1
Fireplaces Type Family Room, Gas
Equipment Security System
Fireplace Yes
Window Features Aluminum Frames,Bay Window(s),Blinds,Screens,Skylight(s),Window Coverings
Appliance Dishwasher, Dryer, Oven/Range Electric, Range Hood, Refrigerator, Washer
Laundry In House
Exterior
Exterior Feature Balcony/Deck, Fencing: Partial, Garden, Sprinkler System
Parking Features Attached, Driveway, Garage Double
Garage Spaces 2.0
Garage Description 2
Waterfront Description River Front
View Y/N Yes
View River
Roof Type Asphalt Shingle
Street Surface Paved
Accessibility Ground Level Main Floor, No Step Entrance, Primary Bedroom on Main
Total Parking Spaces 2
Garage Yes
Others
Pets Allowed Aquariums, Birds, Caged Mammals, Cats OK, Dogs OK
Restrictions Building Scheme,Restrictive Covenants
Ownership Freehold
Acceptable Financing Agreement for Sale
Listing Terms Agreement for Sale
Special Listing Condition Resale, Updated/Remodeled
Pets Allowed Aquariums, Birds, Caged Mammals, Cats OK, Dogs OK
Virtual Tour https://vimeo.com/showcase/12385533/video/1222013549
CONTACT