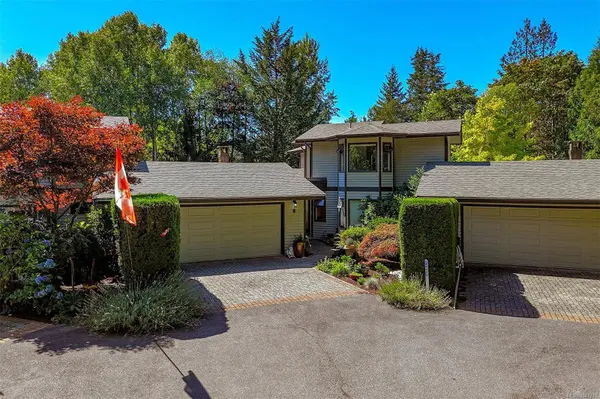
1255 Wain Rd ##8
North Saanich, BC V8L 4R4
- 2 Beds
- 3 Baths
- 2,113 SqFt
- 1989 Year Built
GALLERY
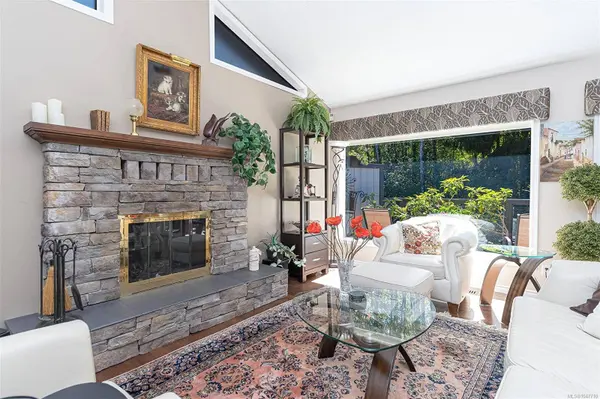
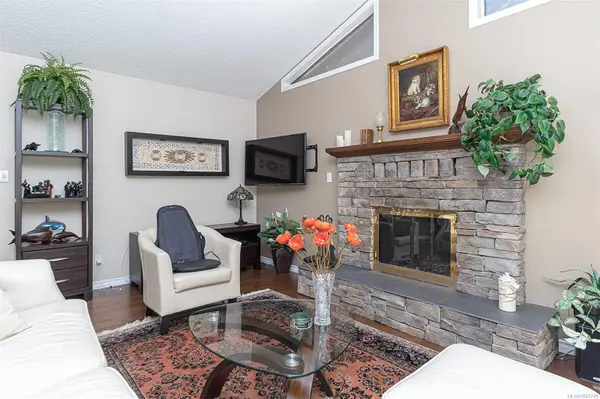
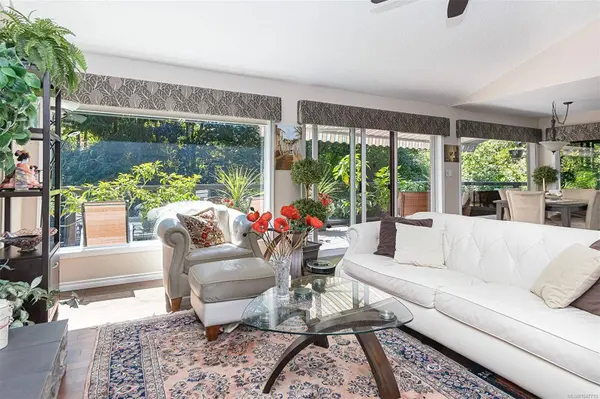
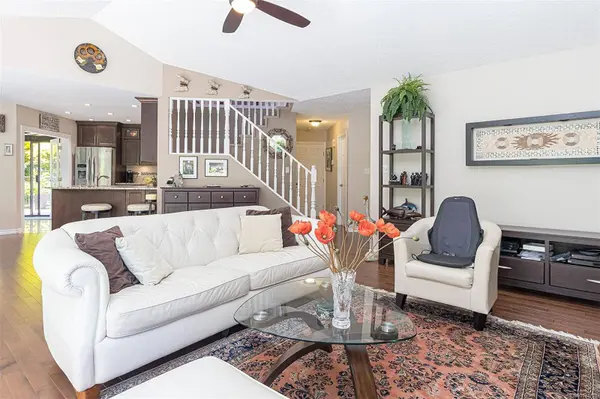
PROPERTY DETAIL
Key Details
Property Type Townhouse
Sub Type Townhouse
Listing Status Active
Purchase Type For Sale
Square Footage 2, 113 sqft
Price per Sqft $567
Subdivision Eagle Ridge Estates
MLS Listing ID 1047710
Style Main Level Entry with Lower/Upper Lvl(s)
Bedrooms 2
Maintenance Fees $775
HOA Fees $775/mo
HOA Y/N Yes
Year Built 1989
Annual Tax Amount $2,630
Tax Year 2026
Property Sub-Type Townhouse
Location
Province BC
County Capital Regional District
Community Ns Sandown
Area North Saanich
Direction PAT BAY HIGHWAY OR WEST SAANICH RD. TO WAIN ROAD
Rooms
Kitchen 1
Building
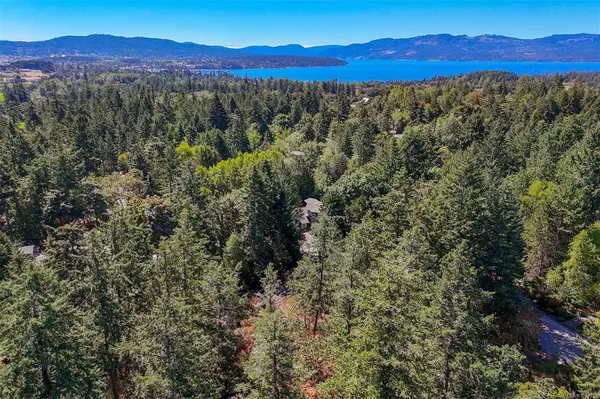
Lot Description Cul-De-Sac, Irregular Lot, Private, Wooded
Foundation Concrete Perimeter
Sewer Septic System
Water Municipal
Architectural Style West Coast
Interior
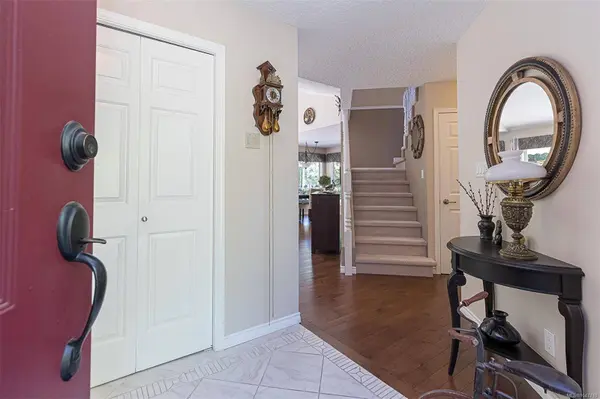
Interior Features Breakfast Nook, Ceiling Fan(s), Closet Organizer, Dining/Living Combo, Vaulted Ceiling(s), Workshop
Heating Baseboard, Electric, Wood
Cooling Air Conditioning
Flooring Carpet, Laminate, Tile
Fireplaces Number 1
Fireplaces Type Living Room, Wood Burning
Equipment Central Vacuum, Electric Garage Door Opener
Fireplace Yes
Window Features Blinds,Insulated Windows,Window Coverings
Appliance Dishwasher, Dryer, Microwave, Oven/Range Electric, Range Hood, Refrigerator, Washer
Laundry In Unit
Exterior
Exterior Feature Awning(s), Balcony/Patio
Parking Features Driveway, Garage Double, RV Access/Parking
Garage Spaces 2.0
Garage Description 2
Amenities Available Private Drive/Road
View Y/N No
Roof Type Fibreglass Shingle
Street Surface Paved
Accessibility Ground Level Main Floor, No Step Entrance, Primary Bedroom on Main, Wheelchair Friendly
Total Parking Spaces 2
Garage Yes
Others
Pets Allowed Birds, Cats OK, Dogs OK
Restrictions Easement/Right of Way,Restrictive Covenants
Ownership Freehold/Strata
Acceptable Financing Agreement for Sale
Listing Terms Agreement for Sale
Special Listing Condition Resale
Pets Allowed Birds, Cats OK, Dogs OK
Virtual Tour https://vimeo.com/showcase/12385356/video/1221971122
CONTACT